Artist’s impression of dining hall
Artist’s impression of learning resources centre
Matching the vision of Fortis Academy and directly supporting their vision, culture and values, the architects have followed a comprehensive set of design principles to deliver an enriching and sustainable place to teach and learn, including;
- creating a community hub not just a place of learning, that welcomes people of all backgrounds, abilities and ages
- providing educational resources and opportunities beyond traditional academic settings helps promote a sense of belonging
- encouraging both indoor and outdoor learning signifies a commitment to holistic education demonstrating learning can happen in various environments
- reducing the school’s ecological footprint, the new buildings will target net zero carbon in operation, aligned with the Government’s 2050 targets
- clustering of departments and modern classrooms equipped with latest technology allows teachers to deliver engaging and interactive lessons
- prioritising safeguarding and supporting student wellbeing to help them reach their full potential
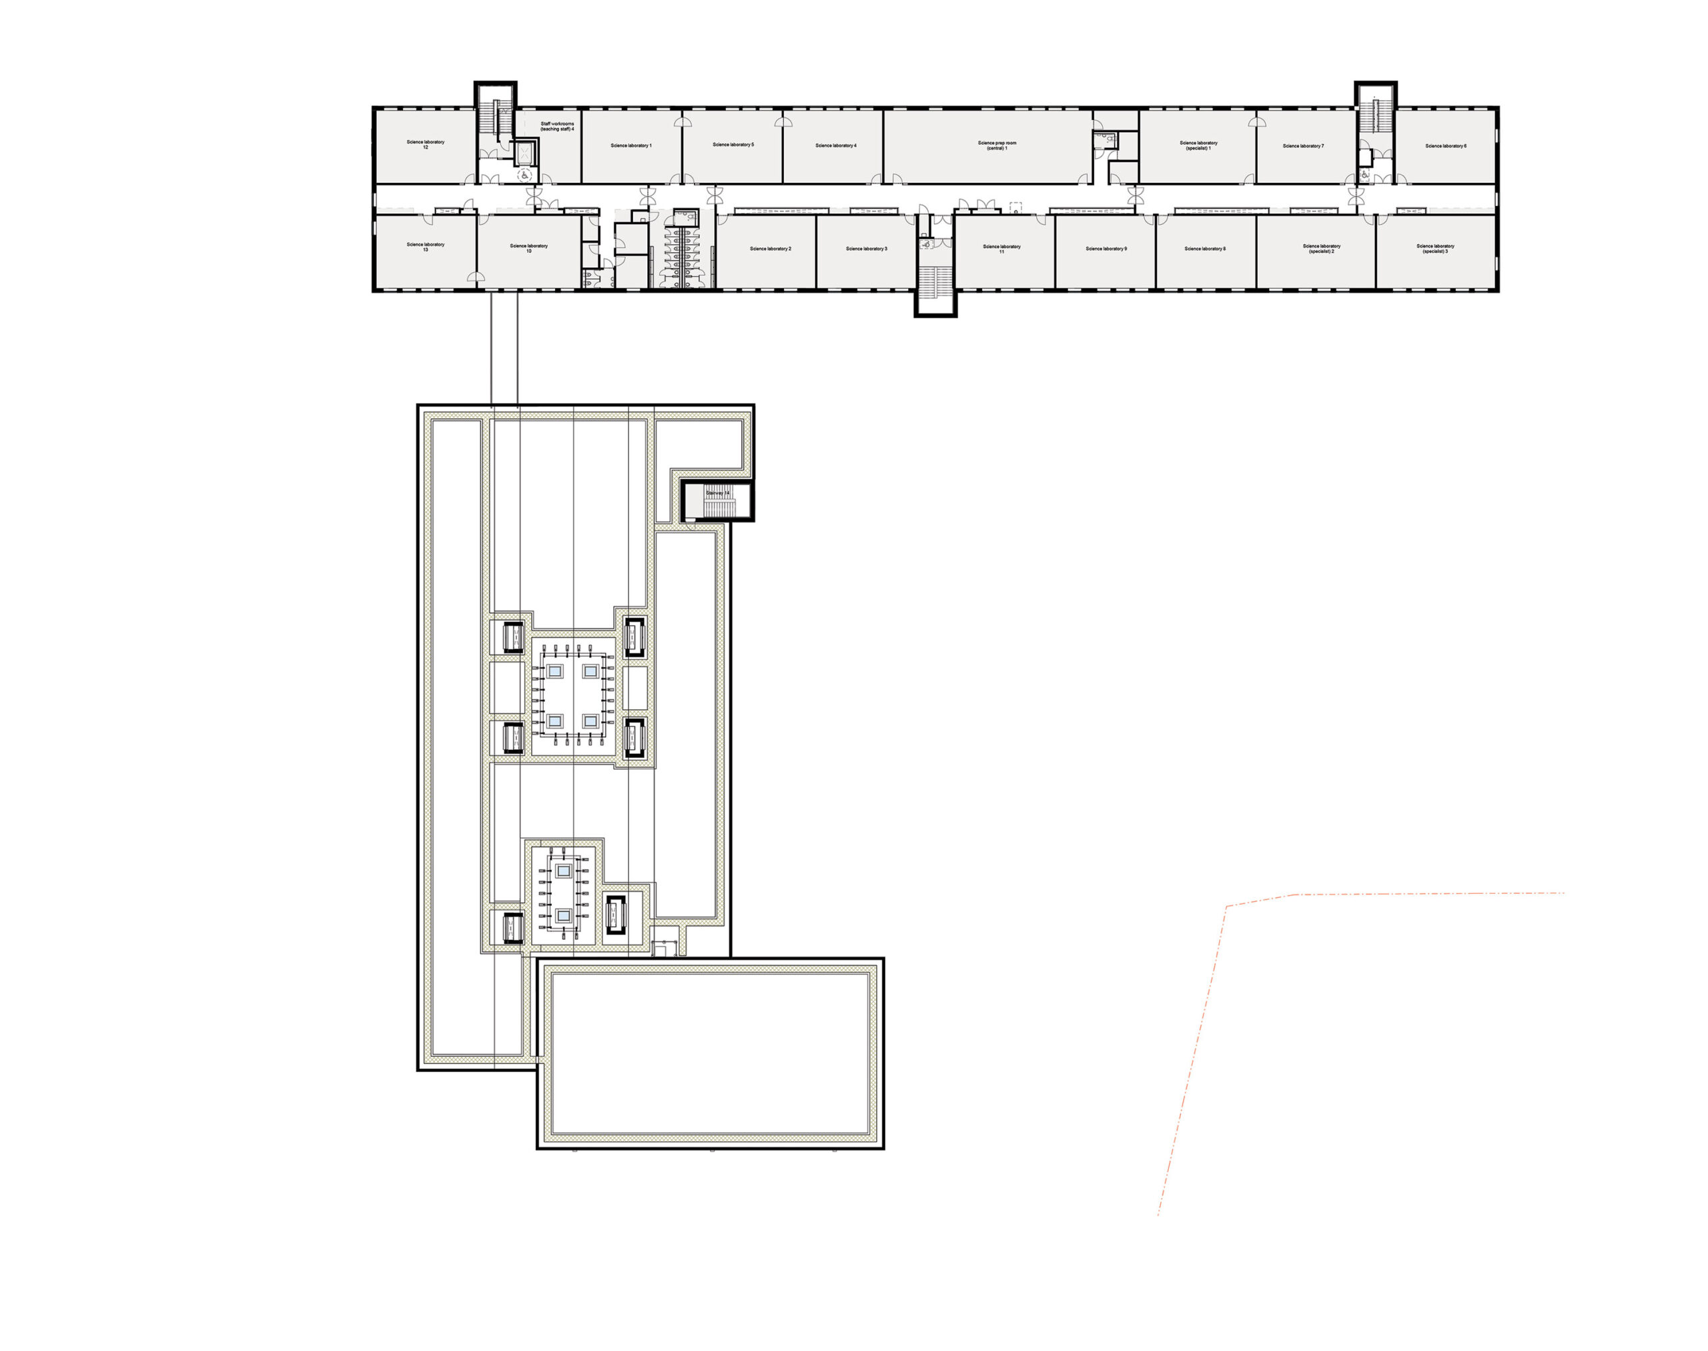
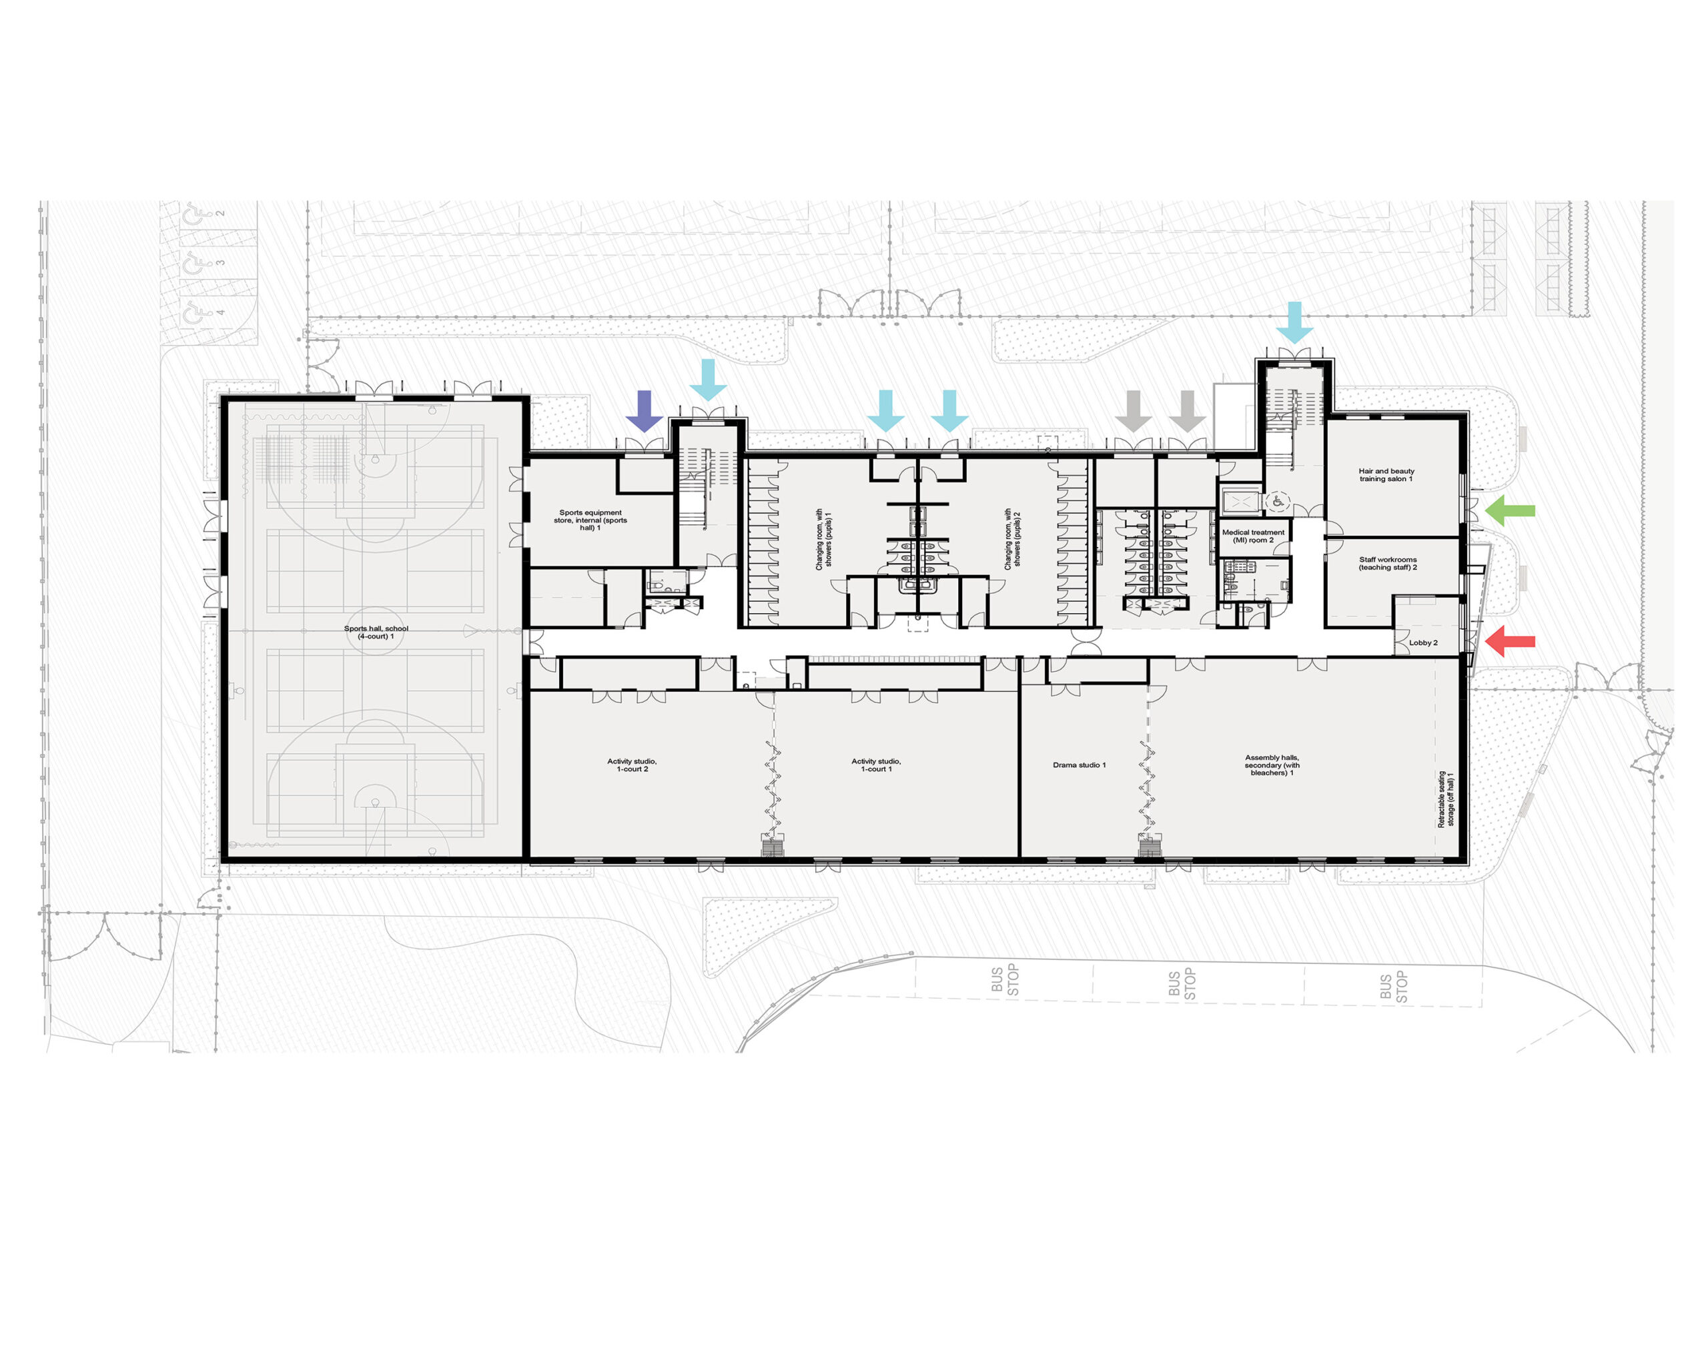
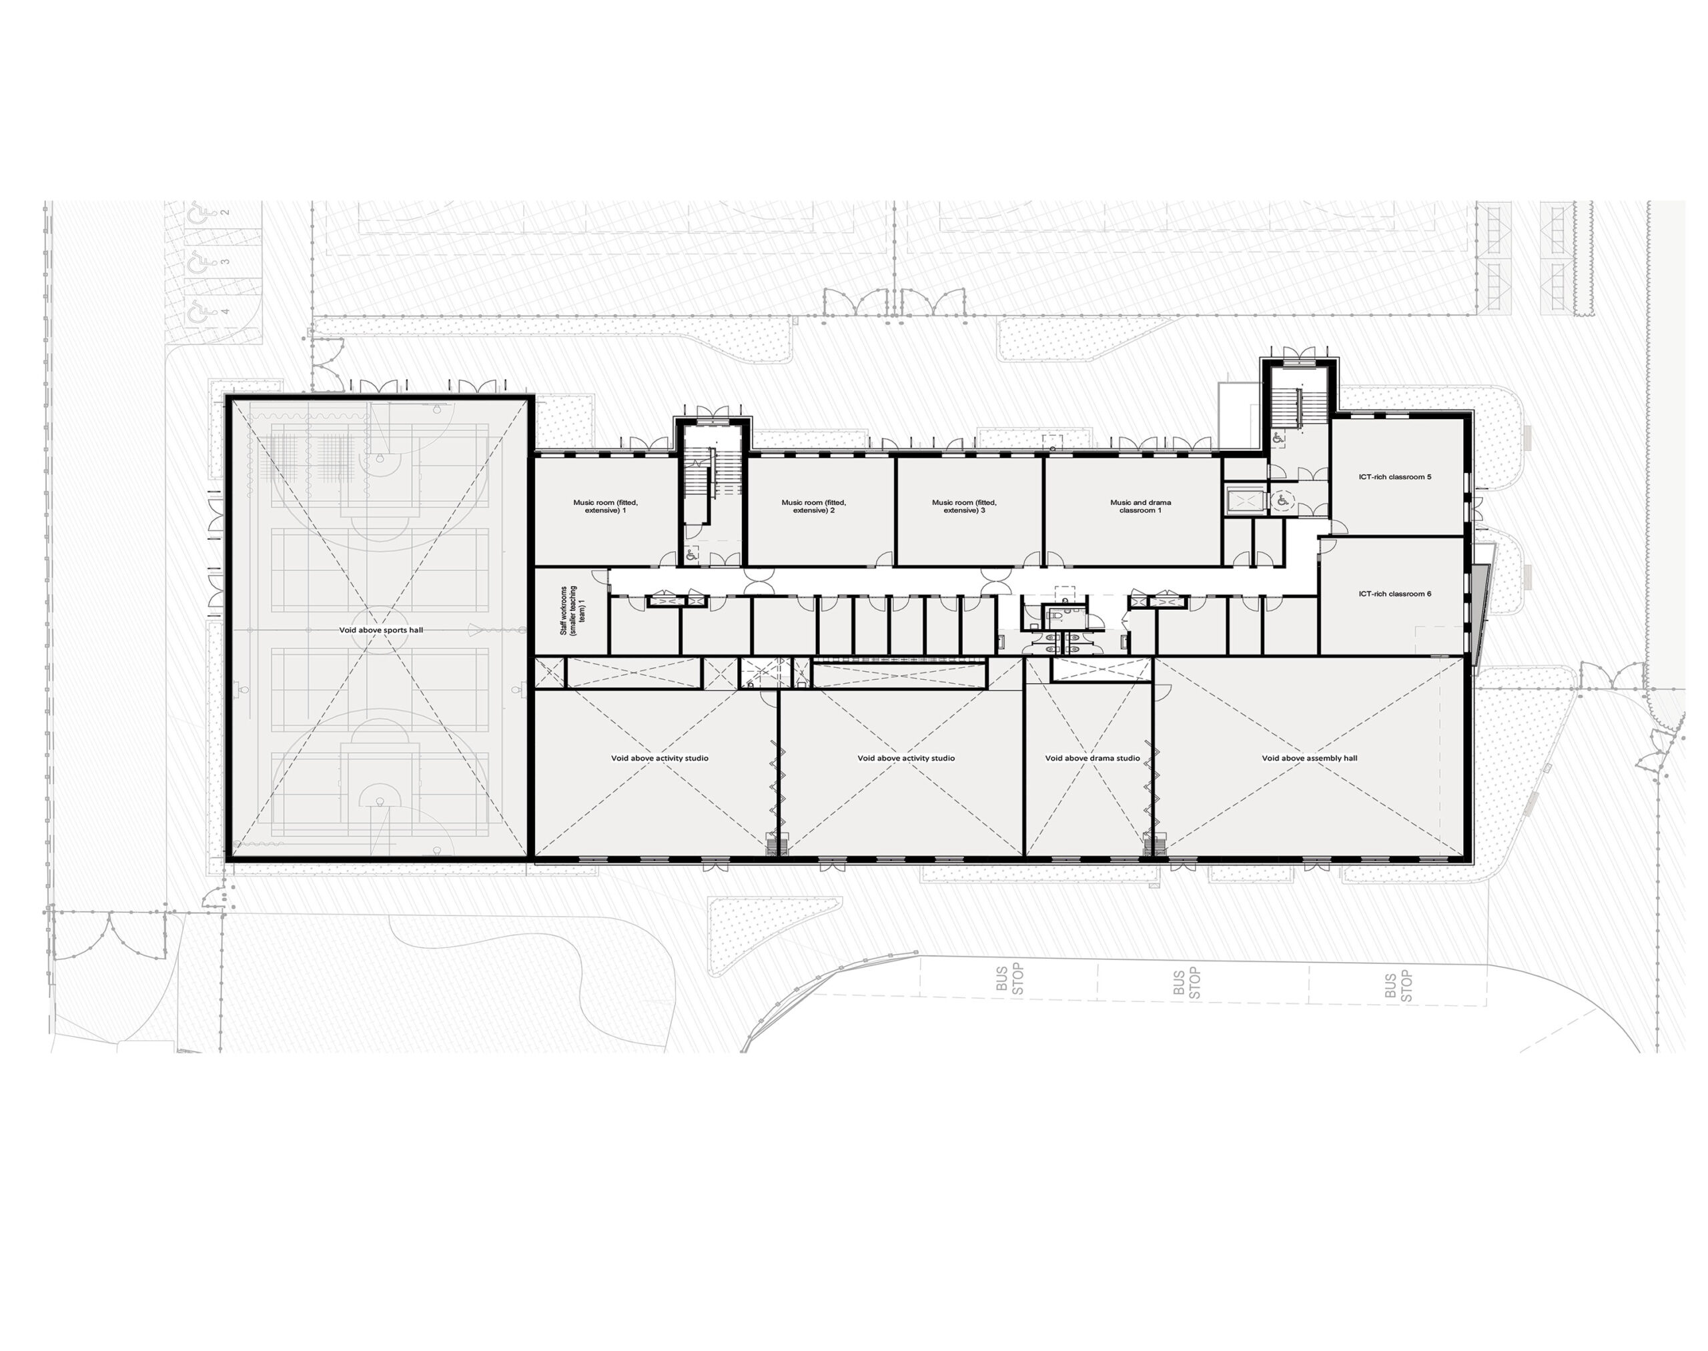
- four distinct buildings; the sports and performing arts block, teaching block linked to dining block and maintained sixth form building
- materials and building technology that create a low acoustic environment taking advantage of natural light and considering views into the school site.